Search

Leave a Message

Thank you for your message. We will be in touch with you shortly.

Explore Our Properties

Property Description

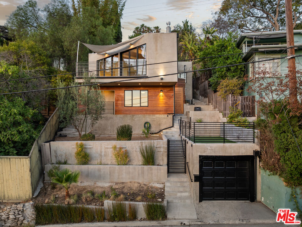
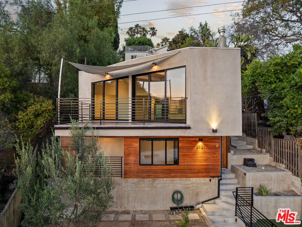
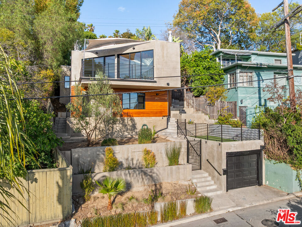
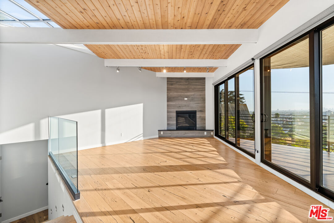
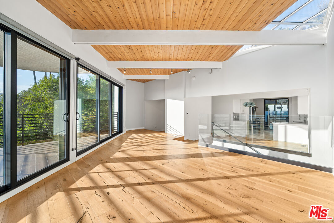
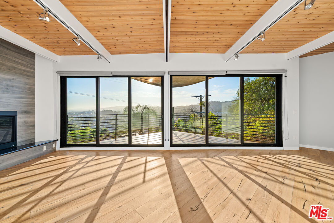
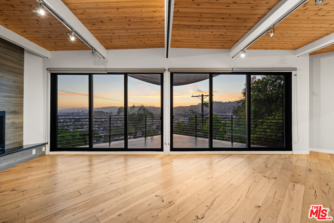
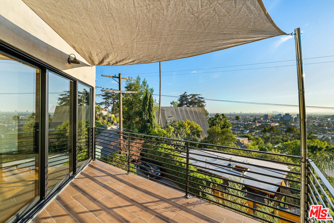
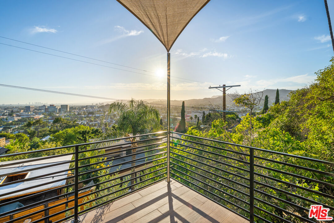
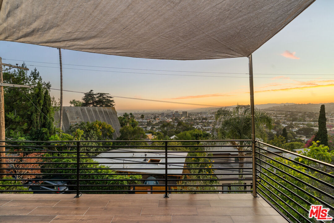
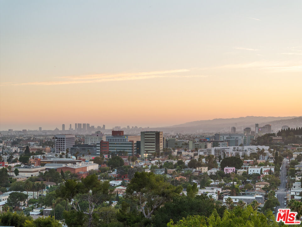
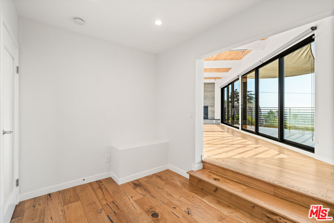
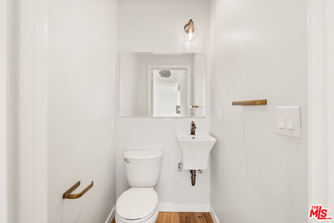
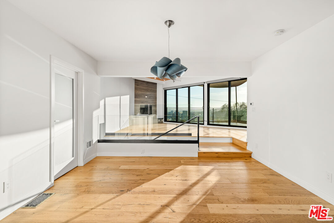
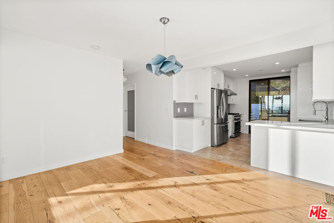
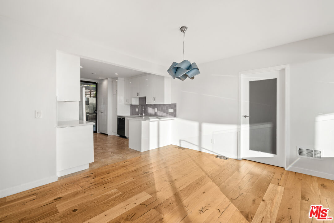
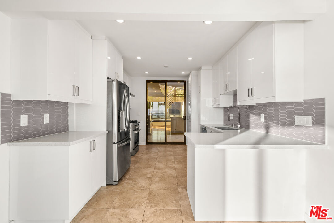
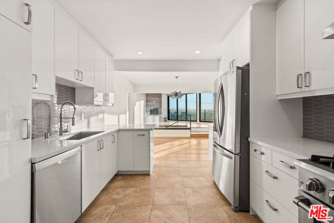
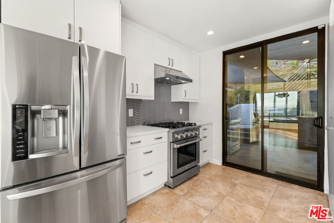
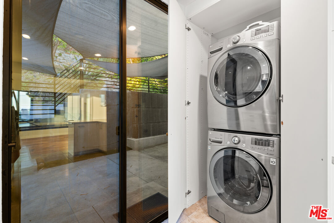
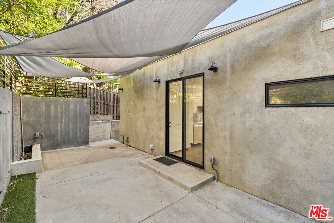
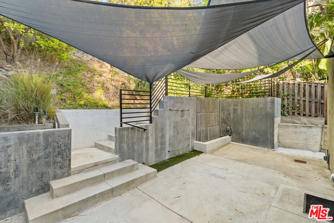
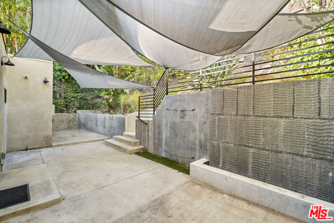
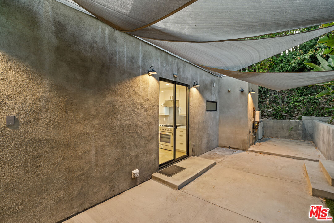
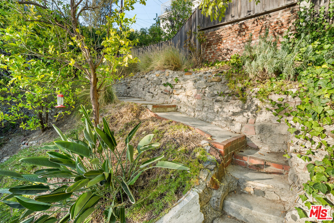
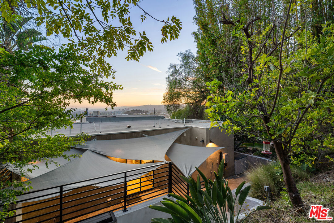
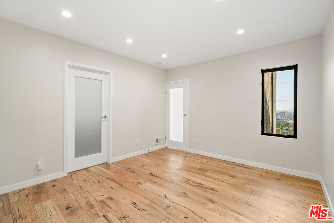
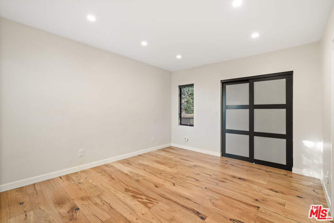
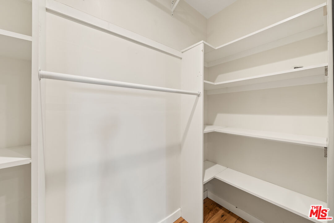
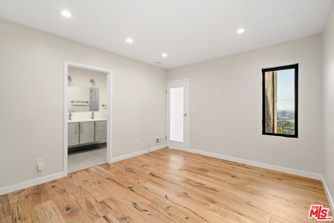
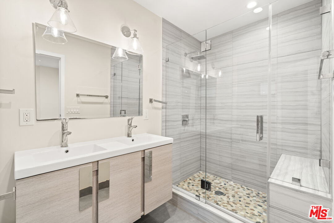
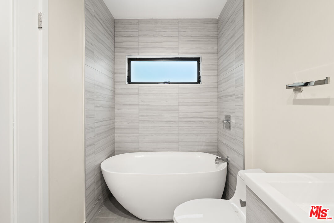
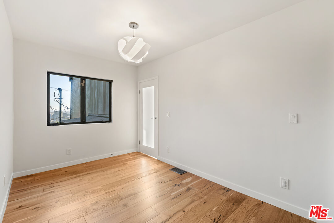
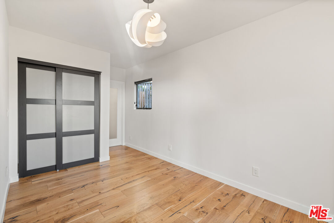
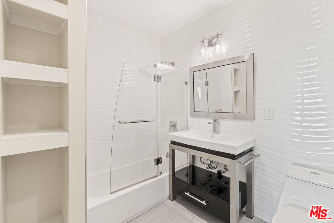
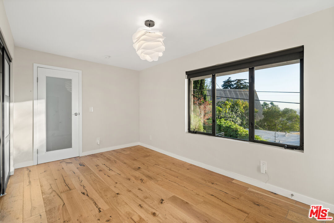
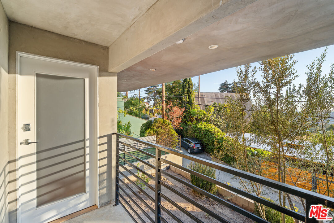
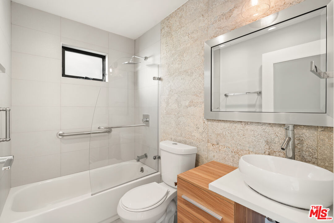
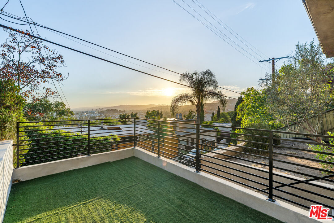
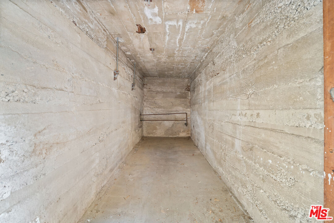
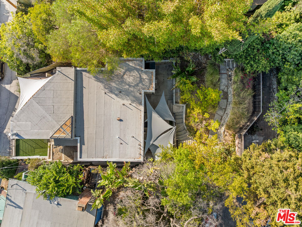
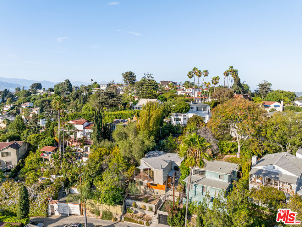
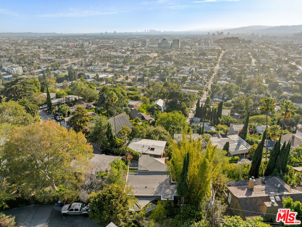
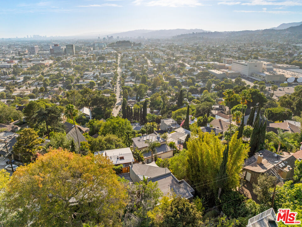
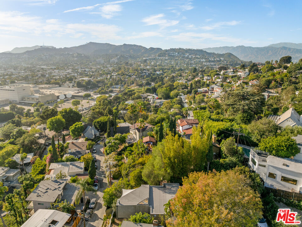
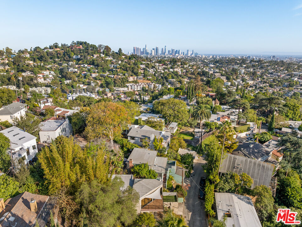
Experience the elevated experience of hillside living in the coveted Franklin Hills neighborhood of Los Angeles. This remodeled 3-bedroom, 3.5-bathroom modern residence seamlessly marries sleek finishes with an open, sun-drenched architectural floor plan. Beautiful wide-plank oak hardwood flooring flows throughout the entire home, anchoring the bright, airy aesthetic. Step up to the open living room defined by high, open-beamed ceilings, an inviting fireplace, and a striking corner skylight that floods the space with natural light. Wall-to-wall sliding glass patio doors frame jaw-dropping, unobstructed, sweeping views of the Los Angeles skyline, the Griffith Observatory, the Hollywood sign (partial), and Century City, opening directly onto a spacious sun deck perfect for indoor-outdoor entertaining. You can even see the ocean on a clear day. Just off this central gathering space, a distinct step-down den serves as the perfect TV alcove, while a seamless open dining area provides an elegant backdrop for formal meals or casual hosting. The gourmet kitchen is a chef's dream, fully equipped with custom cabinetry, premium quartz countertops, a spacious breakfast bar, a stackable laundry closet, and stainless-steel appliances (stove, refrigerator, and dishwasher). Through the glass doors is a tranquil backyard patio surrounded by terraced landscaping, the ideal spot for BBQing, unwinding, and alfresco dining. The primary suite serves as an ultimate retreat, featuring a custom suite bath with a standalone soaking tub, a frameless glass walk-in shower, and double vanities. On the same level, there is a private guest bedroom suite with a full bath. Downstairs, the floor plan offers exceptional versatility. The first-level guest suite features its own separate entrance and a sunny private balcony, making it ideal for a home office or long-term guests. Other amenities include central air and heat, a one-car garage, and a large storage closet. Conveniently located minutes from the best dining, shopping, and nightlife in Los Feliz and Silver Lake, and the hiking trails in Griffith Park. Available for immediate occupancy.

Overview

Property Status
Pending
Lot Size
4,824 Sq.Ft.
MLS ID
26861539
Property Type
Residential
Year Built
1925

Features & Amenities

Neighborhood
Los Feliz
Architecture Styles
Modern
View Description
City Lights, Panoramic, Ocean, Hills, Landmark
Stories
2
Pool
None
Parking
Door Opener, Detached, Garage - 1 Car
Heat Type
Central
Air Conditioning
Central
Laundry Room
In Kitchen, Laundry Closet Stacked
Fireplace
Library, Gas
Appliances
Built-Ins, Dishwasher, Dryer, Garbage Disposal, Hood Fan, Range/Oven, Refrigerator, Stackable W/D Hookup, Washer
Lease Price
$8,600/mo
Zoning
LAR1

Downloads

3921 Clayton Ave

Schedule a Tour

We would love to help you see this beautiful home! As a full-service brokerage, we can help you tour. Please submit an offer, and answer questions about the buying process.
Thank you

for your interest in 3921 Clayton Ave, Los Angeles, CA 90027

3921 Clayton Ave
Navigate
Los Feliz


Explore Los Feliz

read more

Mortgage Calculator

Estimate your monthly mortgage payment, including the principal and interest, property taxes, and HOA. Adjust the values to generate a more accurate rate.
$0,000 Your Payment 20 15 65
$0,000 Your Payment

I'm Interested In

3921 Clayton Ave

or

  • CallRoss Carter

    License #01190160

    (323) 376-2462
  • Follow Me On Instagram